
1050 Bayview Avenue
1050 Bayview Avenue
1050 Bayview Avenue
1050 Bayview Avenue
1050 Bayview Avenue
1050 Bayview Avenue
1050 Bayview Avenue
1050 Bayview Avenue
1050 Bayview Avenue
1050 Bayview Avenue
1050 Bayview Avenue
1050 Bayview Avenue
1050 Bayview Avenue
1050 Bayview Avenue
1050 Bayview Avenue
1050 Bayview Avenue
1050 Bayview Avenue
1050 Bayview Avenue
1050 Bayview Avenue
1050 Bayview Avenue
SEE ALL PHOTOS
1050 Bayview Avenue
1050 Bayview Avenue
1050 Bayview Avenue
1050 Bayview Avenue
1050 Bayview Avenue
1050 Bayview Avenue
1050 Bayview Avenue
1050 Bayview Avenue
1050 Bayview Avenue
1050 Bayview Avenue
1050 Bayview Avenue
1050 Bayview Avenue
1050 Bayview Avenue
1050 Bayview Avenue
1050 Bayview Avenue
1050 Bayview Avenue
1050 Bayview Avenue
1050 Bayview Avenue
1050 Bayview Avenue
1050 Bayview Avenue
Courtesy of Compass Greater NY LLC, Eric P. Elkin Listing Contact: 315-521-4669 
Coming Soon

1050 Bayview Avenue

1050 Bayview Avenue, Southold, NY 11971

$1,375,000
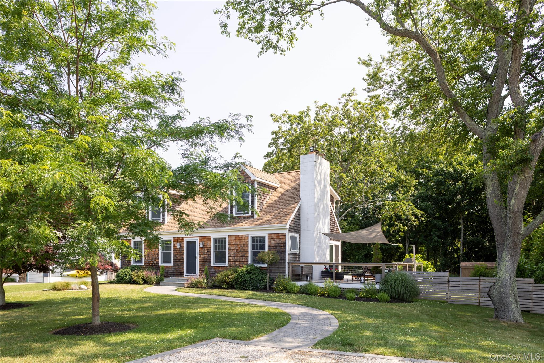
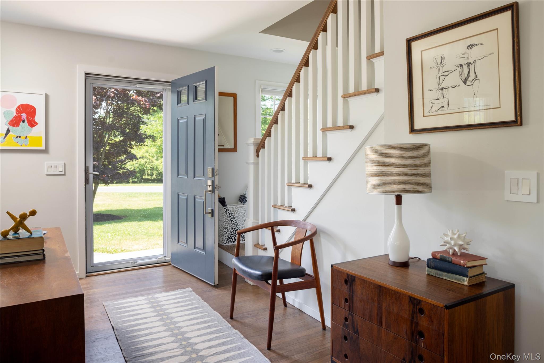
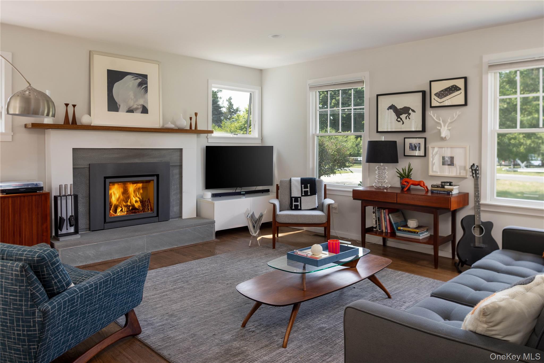
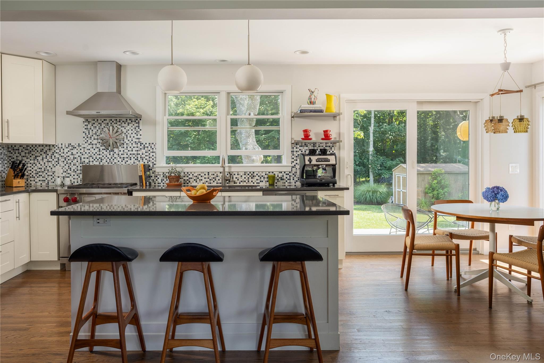
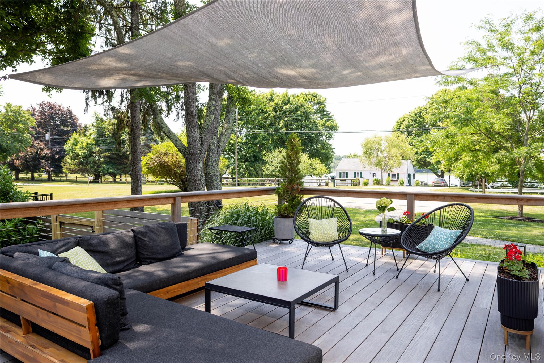
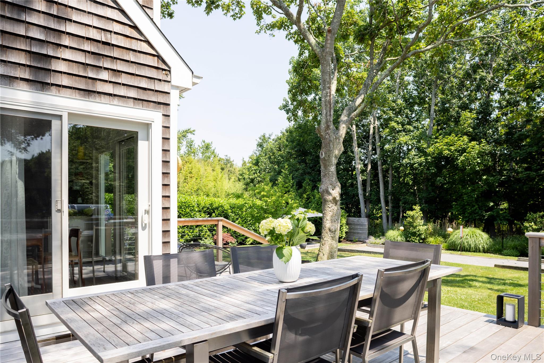
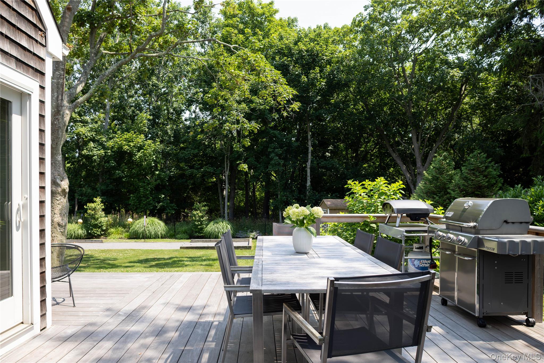
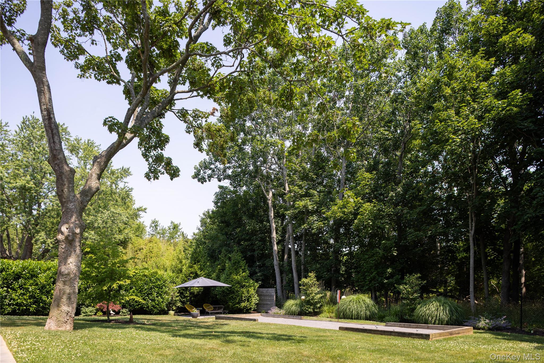
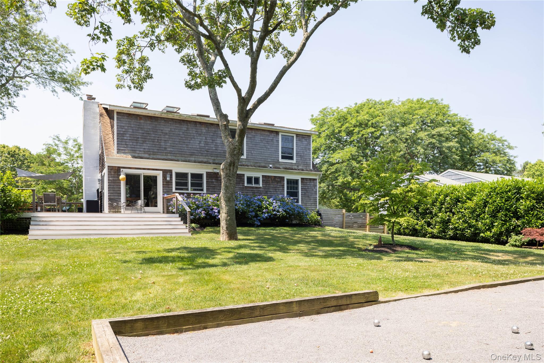
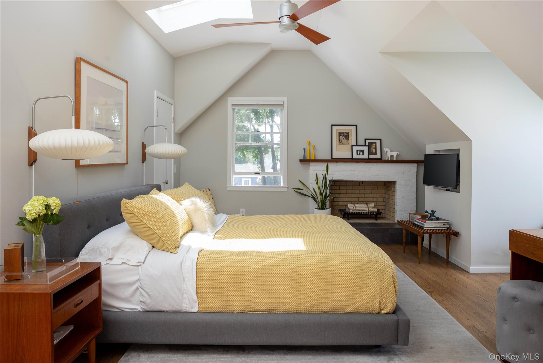
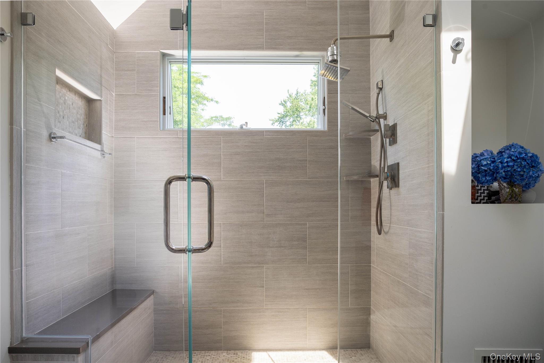
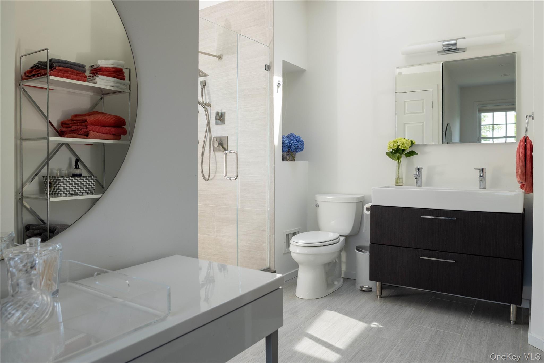
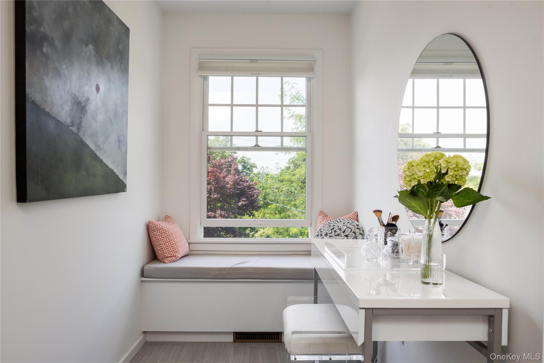
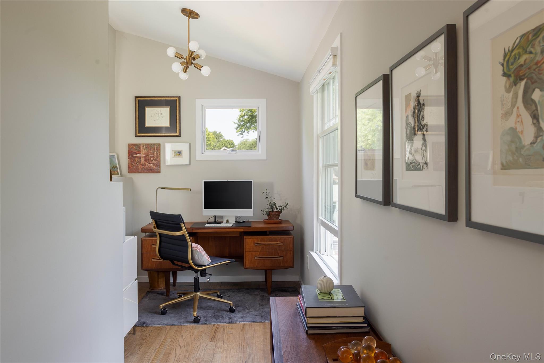
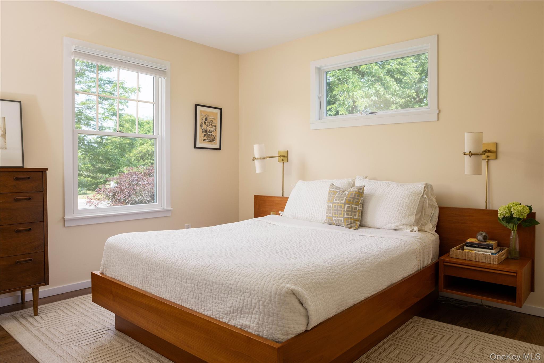
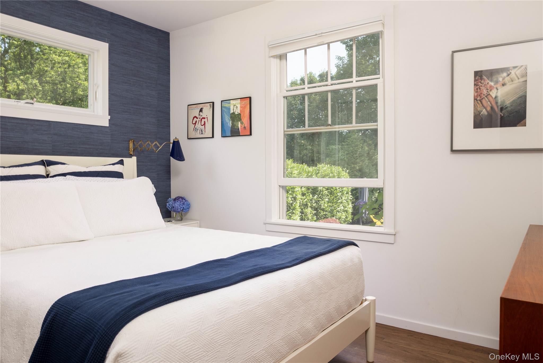
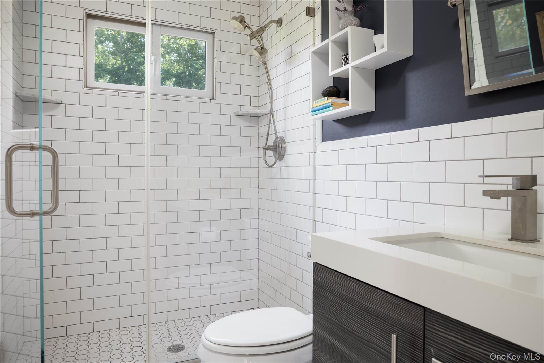
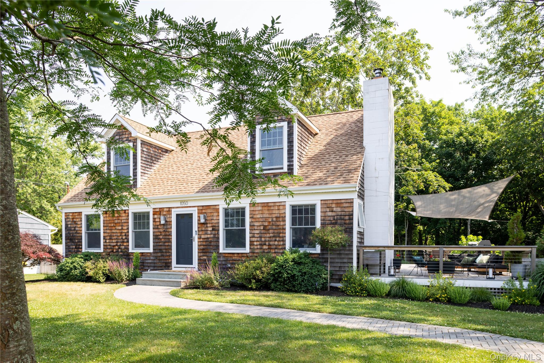
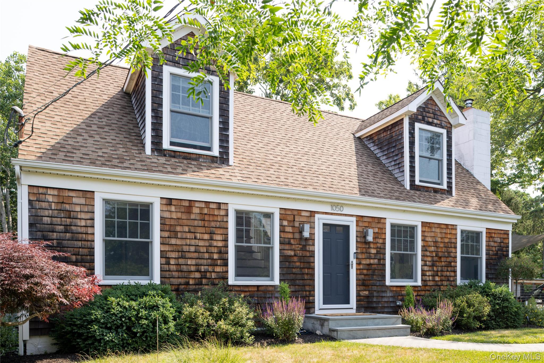
Perfectly positioned between Greenport and Southold, this classic cedar-shingled Cape offers an easygoing North Fork lifestyle with beaches, restaurants, and village amenities just minutes away. Inside, the first-floor open plan is anchored by a fireplace and a large kitchen flooded with natural light. Multiple sliding doors lead to a generous wraparound deck, outfitted for dining, lounging, and entertaining. An expanded second floor is devoted to a spacious primary suite with seperate office and a large ensuite bathroom. The backyard invites summer afternoons around the bocce court, and peekaboo water views across the street subtly remind of the home's coastal setting. A full basement provides great utility and flexibility. Comfortable, stylish, unpretentious, and exceptionally well-located, this home is as well-suited to weekends as it is to everyday living.

3
beds

2
baths

1,841 Sq.Ft. LIVING AREA

0.34 Acres lot

Eric Elkin

Eric Elkin

Bridget Elkin

Bridget Elkin

Features & Amenities

Interior

  • total bedrooms3
  • Total bathrooms2
  • full bathrooms2
  • Flooring Hardwood
  • APPLIANCES Dishwasher, Dryer, Oven, Range, Refrigerator, Washer
  • other interior Features First Floor Bedroom, First Floor Full Bath, Eat-in Kitchen, Open Floorplan

Area & Lot

  • Status Coming Soon
  • Living Area1,841 Sq.Ft.
  • Lot Area0.34 Acres
  • MLS® ID1024020
  • TypeResidential
  • YEAR BUILT1973
  • NeighborhoodSouthold & Peconic
  • Architecture StylesCape Cod
  • View DescriptionWater
  • Elementary SchoolSouthold Elementary School
  • Middle SchoolSouthold Junior-Senior High School
  • High SchoolSouthold Junior-Senior High School
  • School DistrictSouthold

Exterior

  • STORIES2
  • water SourcePublic
  • utilitiesElectricity Connected, Natural Gas Connected
  • parkingDriveway, Private
  • HEAT TYPEForced Air, Natural Gas
  • AIR CONDITIONINGCentral Air
  • sewerSeptic Tank
  • SubstructureBlock

Financial

  • Sales Price$1,375,000
  • Real Estate Tax $9,860/yr

Mortgage Calculator

Estimate your monthly mortgage payment, including the principal and interest, property taxes, and HOA. Adjust the values to generate a more accurate rate.
All estimates are provided for informational purposes only. Actual amounts may vary.
$0,000 Your Payment 20 15 65
$0,000 Your Payment

Southold & Peconic

An Idyllic Blend of Coastal Tranquility and Rural Charm

Explore

Work With Us

Our expansive network and white-glove service ensure a bespoke experience for both buyers and sellers. Let our top producing team find your dream home today.

NEWSLETTER

Subscribe to receive the latest real estate market updates, exclusive new listings, architecture & design inspiration and more.

Follow Us on Instagram