405 Birch Lane
405 Birch Lane
405 Birch Lane
405 Birch Lane
405 Birch Lane
405 Birch Lane
405 Birch Lane
405 Birch Lane
405 Birch Lane
405 Birch Lane
405 Birch Lane
405 Birch Lane
405 Birch Lane
405 Birch Lane
405 Birch Lane
405 Birch Lane
405 Birch Lane
405 Birch Lane
405 Birch Lane
405 Birch Lane
405 Birch Lane
405 Birch Lane
405 Birch Lane
405 Birch Lane
405 Birch Lane
405 Birch Lane
405 Birch Lane
SEE ALL PHOTOS
405 Birch Lane
405 Birch Lane
405 Birch Lane
405 Birch Lane
405 Birch Lane
405 Birch Lane
405 Birch Lane
405 Birch Lane
405 Birch Lane
405 Birch Lane
405 Birch Lane
405 Birch Lane
405 Birch Lane
405 Birch Lane
405 Birch Lane
405 Birch Lane
405 Birch Lane
405 Birch Lane
405 Birch Lane
405 Birch Lane
405 Birch Lane
405 Birch Lane
405 Birch Lane
405 Birch Lane
405 Birch Lane
405 Birch Lane
405 Birch Lane
Courtesy of Compass Greater NY LLC, Bridget Elkin Listing Contact: 516-330-6086 
Coming Soon

405 Birch Lane

405 Birch Lane, Cutchogue, NY 11935

$1,425,000
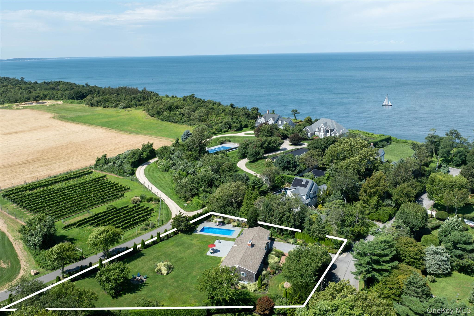
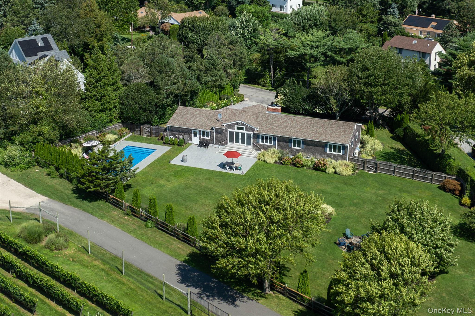
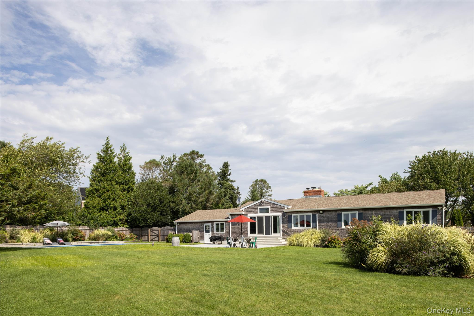
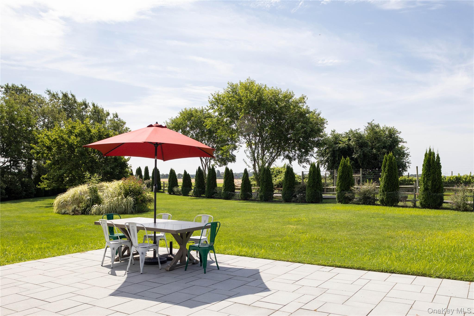
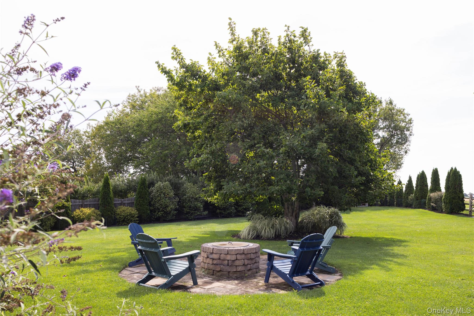
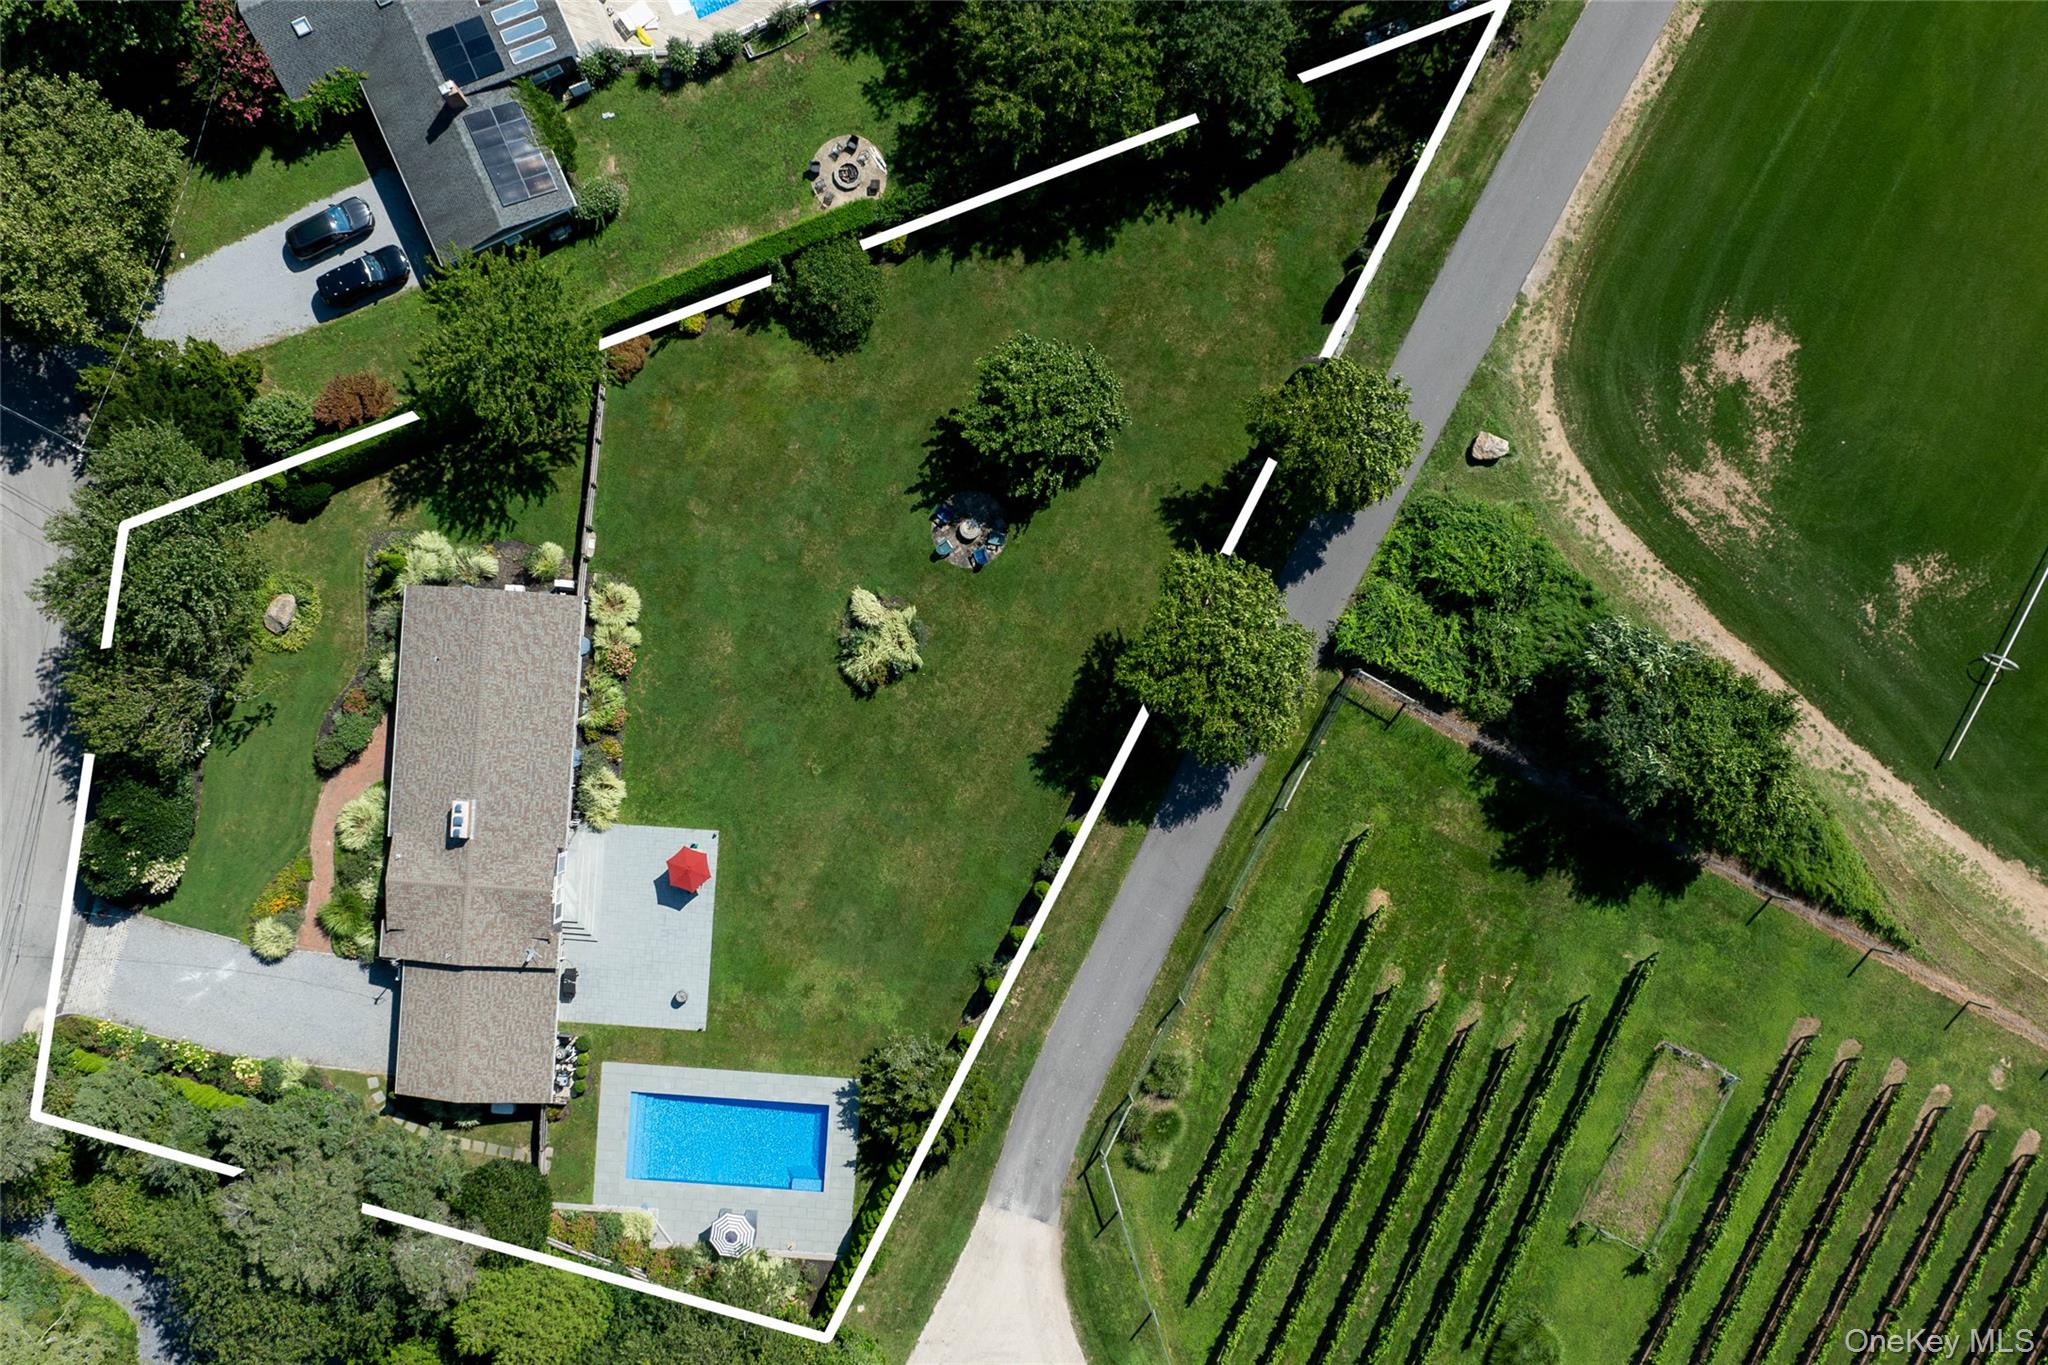
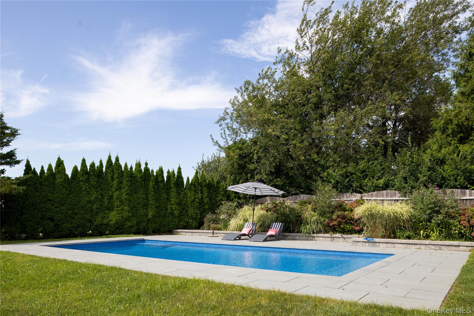
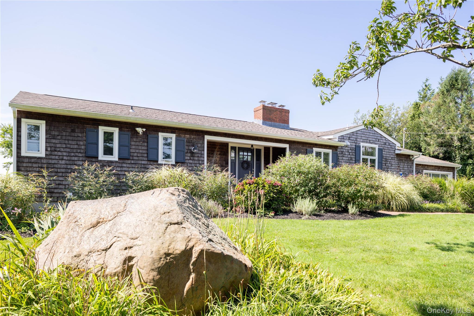
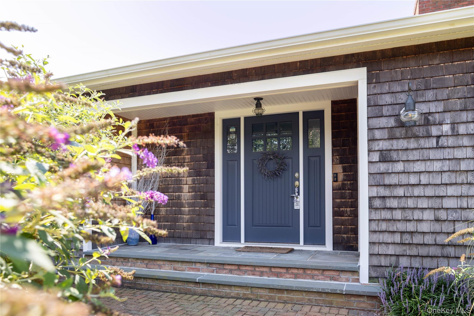
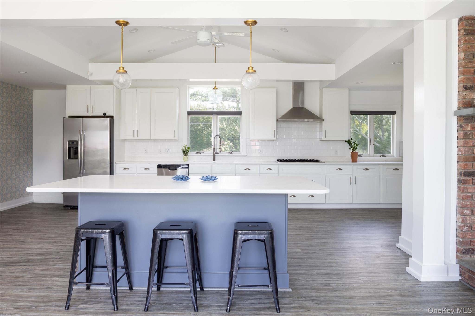
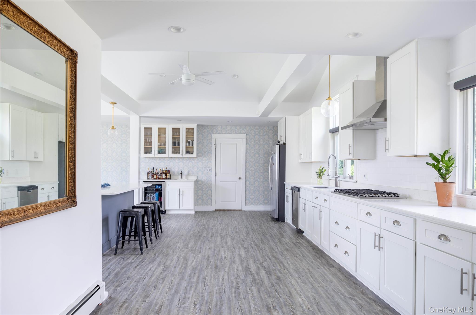
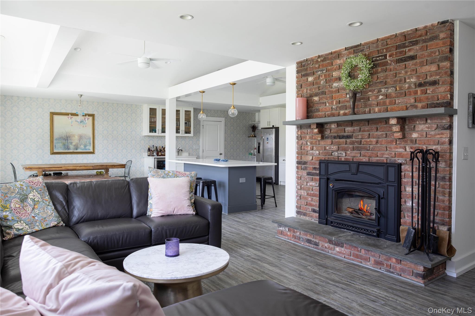
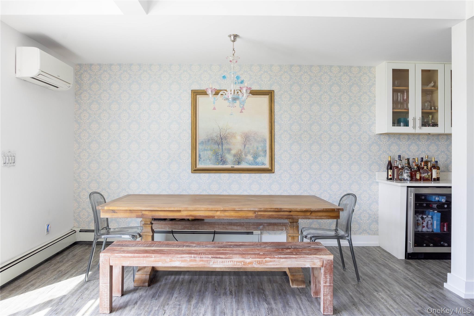
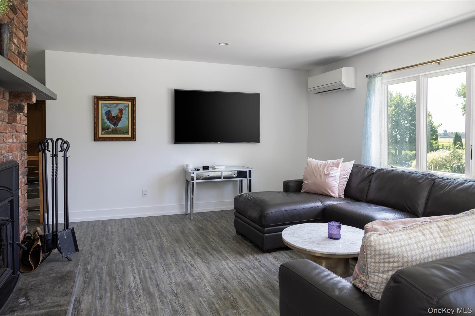
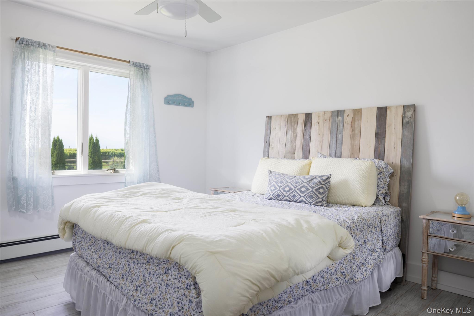
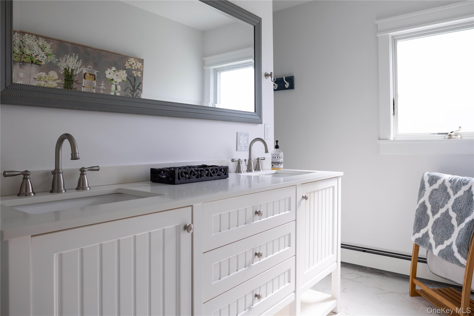
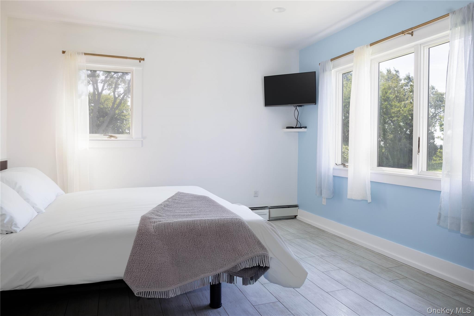
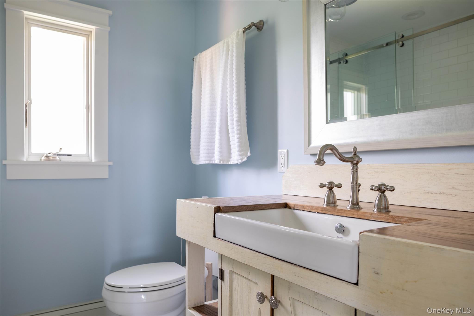
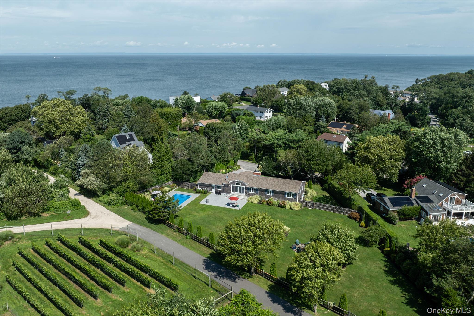
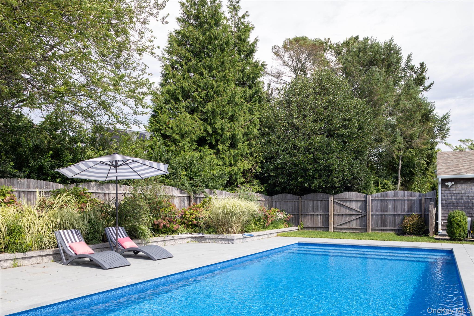
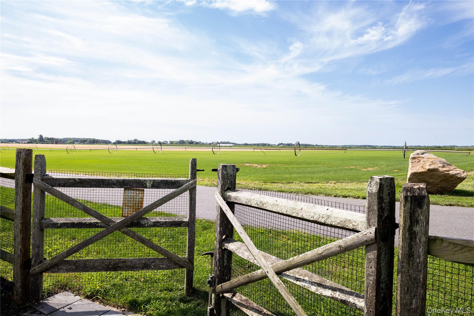
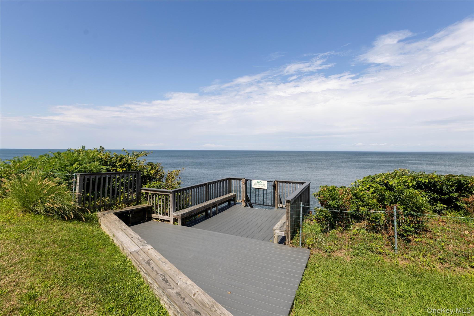
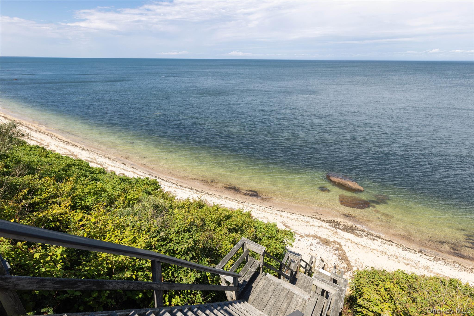
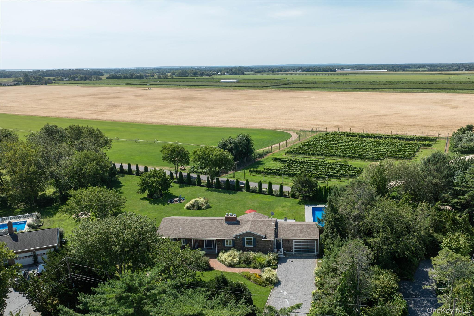
Fully renovated in 2018, this spacious ranch offers more than 2,600 square feet of comfortable, flexible living space and enjoys bucolic views across surrounding vineyard and farmland beyond. Located in a private neighborhood in the heart of Cutchogue, the property spans 0.70 acres with a serene pool, outdoor patio, custom exterior fire pit, with private community beach access is just a few hundred yards away.

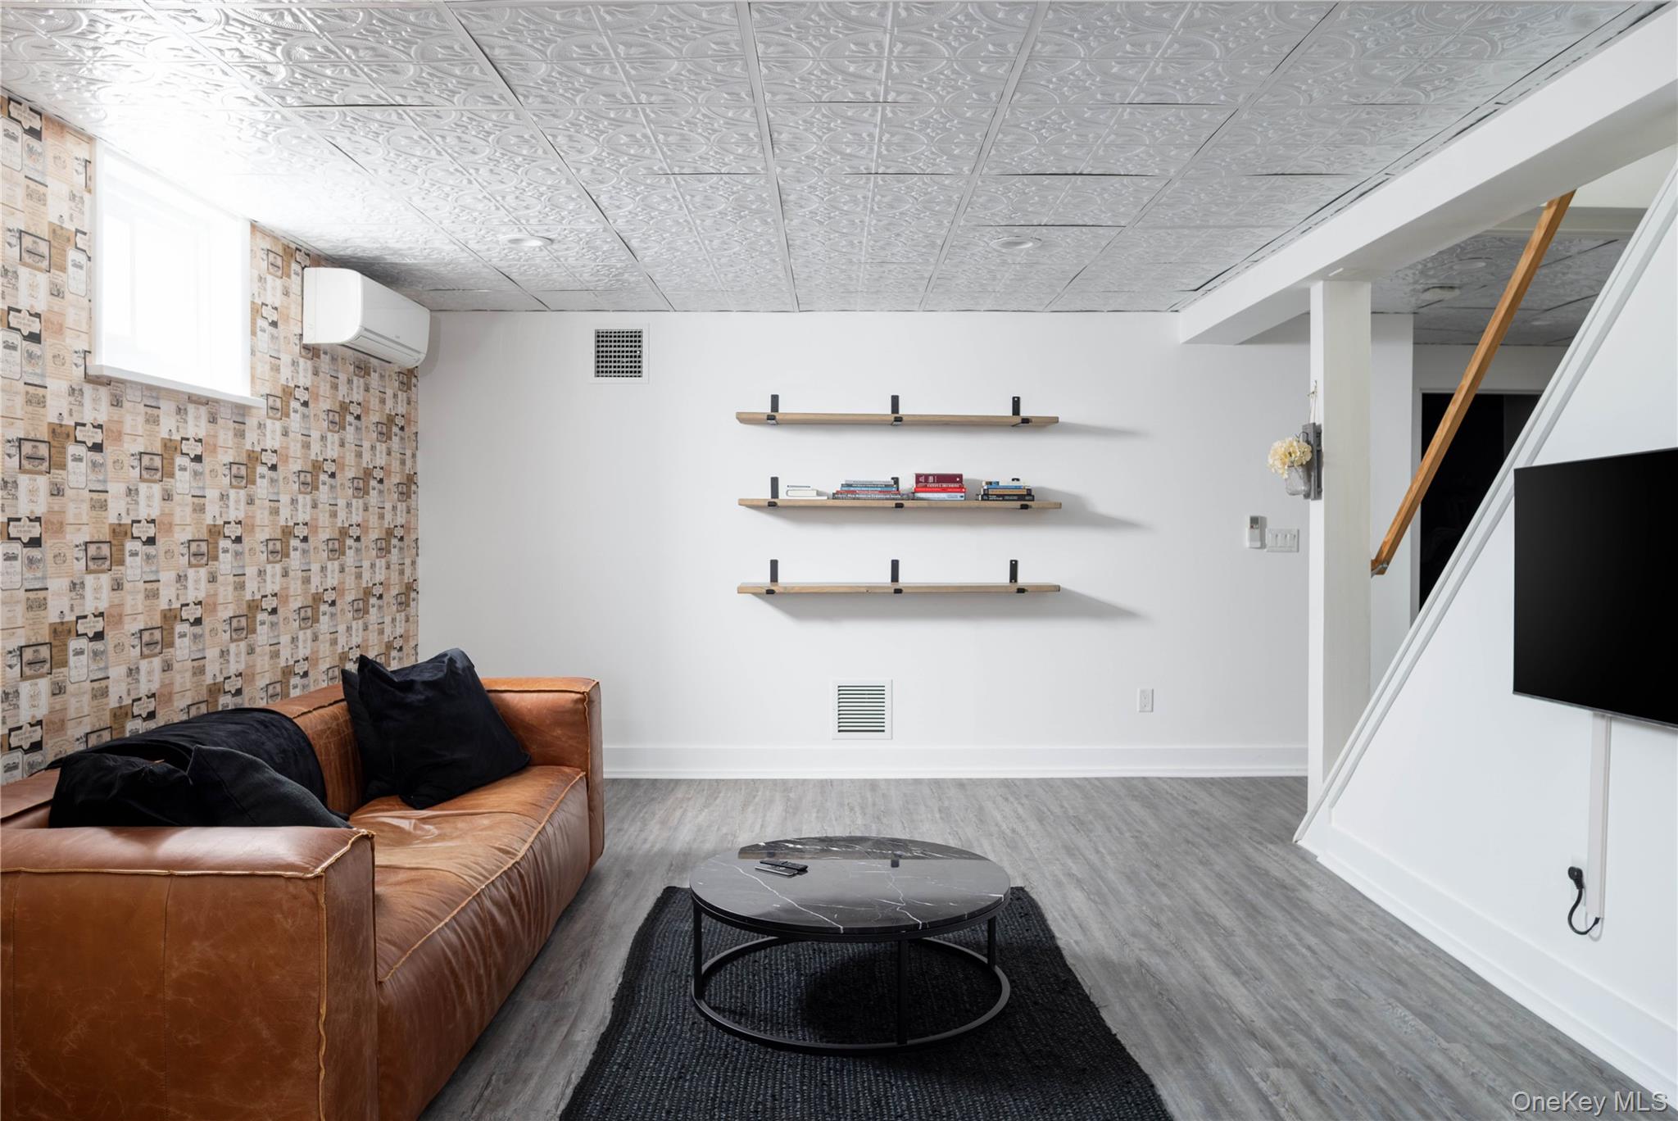
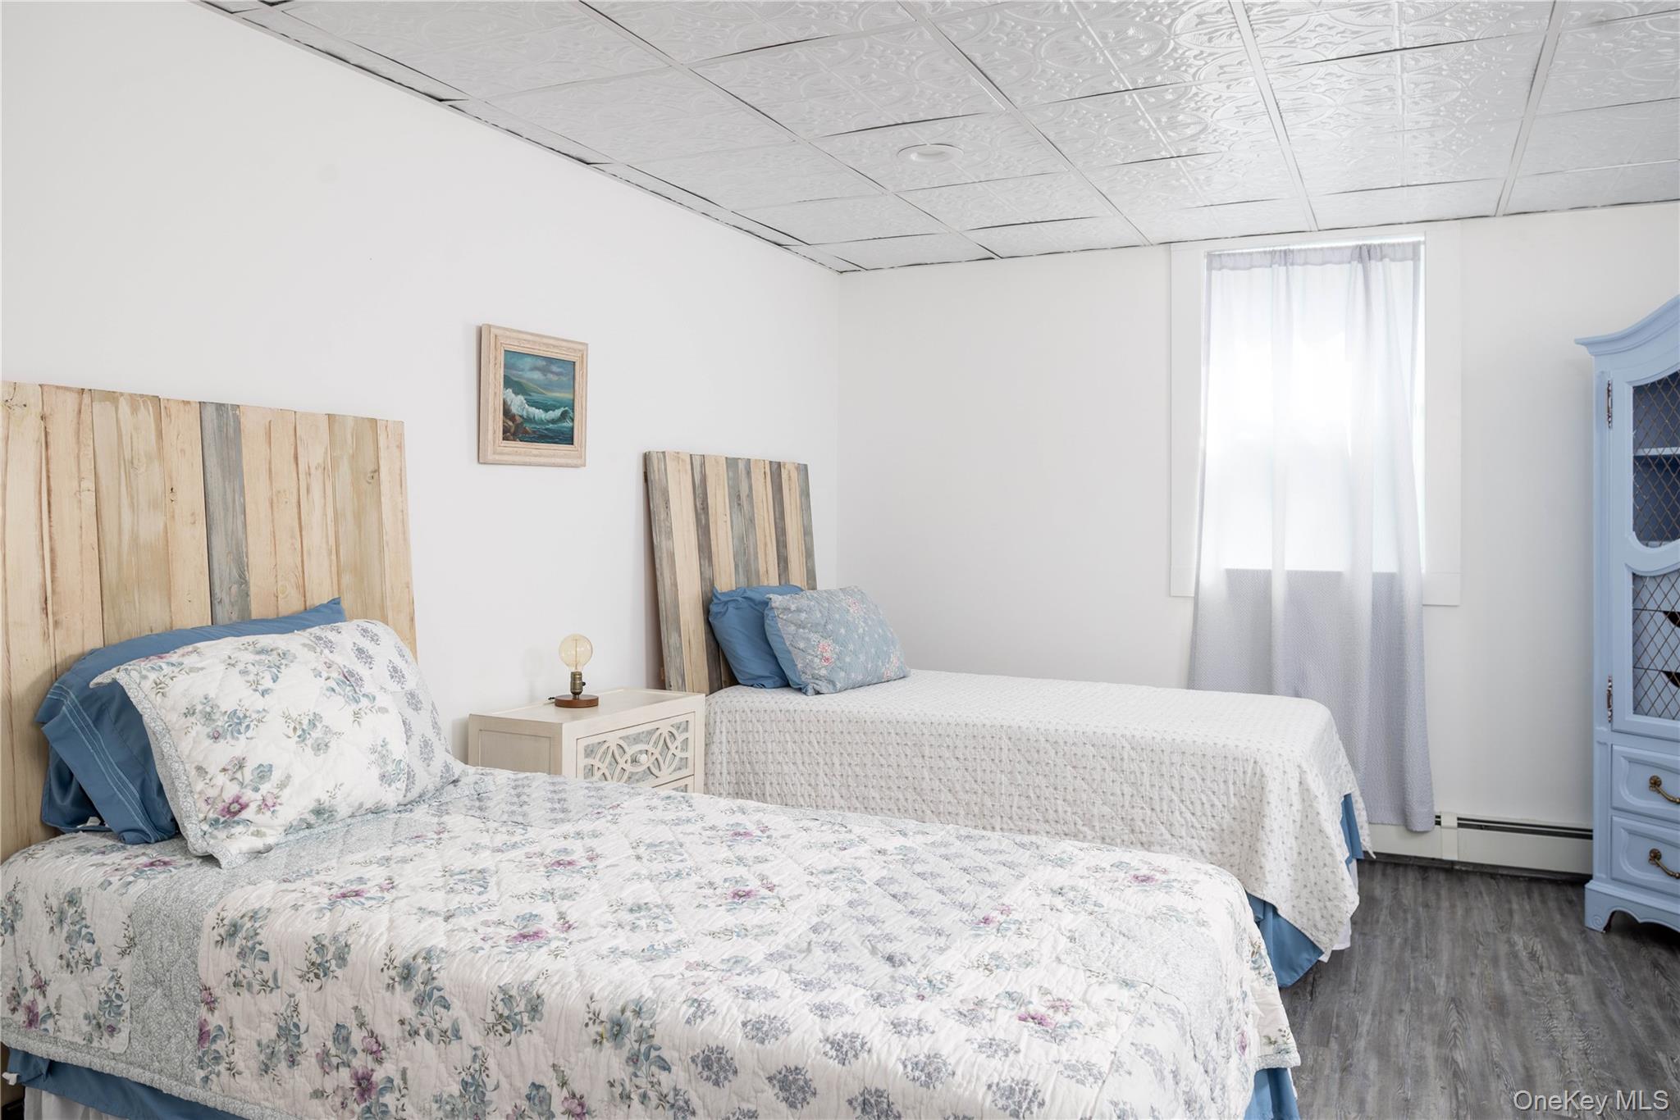
The home's generous proportions and easy layout lend themselves equally well to everyday living and entertaining, with vaulted ceilings, charm and personality that elevate a classic ranch. Thoughtfully updated and entirely move-in ready, it offers an appealing combination of space, convenience, and quintessential North Fork surroundings.

Perfectly positioned in the center of the region, the property is just minutes from Sang Lee Farms, 8 Hands Farm, Love Lane, local vineyards, and many of the area's best amenities.

3
beds

3
baths

2,679 Sq.Ft. LIVING AREA

0.7 Acres lot

Bridget Elkin

Bridget Elkin

Eric Elkin

Eric Elkin

Features & Amenities

Interior

  • total bedrooms3
  • Total bathrooms3
  • full bathrooms3
  • Fireplace Living Room
  • APPLIANCES Dishwasher, Dryer, Oven, Range, Refrigerator, Washer
  • other interior Features First Floor Bedroom, First Floor Full Bath, High Ceilings, Primary Bathroom, Master Downstairs, Walk-In Closet(s)

Area & Lot

  • Status Coming Soon
  • Living Area2,679 Sq.Ft.
  • Total Area4,062 Sq.Ft.
  • Lot Area0.7 Acres
  • MLS® ID1045590
  • TypeResidential
  • YEAR BUILT1976
  • NeighborhoodLaurel & Mattituck
  • Architecture StylesRanch
  • Water FrontageBeach Access, Water Access
  • Elementary SchoolMattituck-Cutchogue Elementary Sch
  • Middle SchoolMattituck Junior-Senior High School
  • High SchoolMattituck Junior-Senior High School
  • School DistrictMattituck-Cutchogue

Exterior

  • Garage Space1.0
  • water SourcePublic
  • utilitiesElectricity Connected, Propane, Water Connected
  • PoolIn Ground
  • parkingDriveway, Garage
  • HEAT TYPEBaseboard, Oil
  • AIR CONDITIONINGCentral Air, Ductless
  • sewerCesspool

Financial

  • Sales Price$1,425,000
  • Real Estate Tax $11,592/yr
  • HOA $750/yr

Mortgage Calculator

Estimate your monthly mortgage payment, including the principal and interest, property taxes, and HOA. Adjust the values to generate a more accurate rate.
All estimates are provided for informational purposes only. Actual amounts may vary.
$0,000 Your Payment 20 15 65
$0,000 Your Payment

Laurel & Mattituck

Where Vineyards meet the Coast in Perfect Harmony

Explore

Work With Us

Our expansive network and white-glove service ensure a bespoke experience for both buyers and sellers. Let our top producing team find your dream home today.

NEWSLETTER

Subscribe to receive the latest real estate market updates, exclusive new listings, architecture & design inspiration and more.

Follow Us on Instagram