605 Cedar Drive
605 Cedar Drive
605 Cedar Drive
605 Cedar Drive
605 Cedar Drive
605 Cedar Drive
605 Cedar Drive
605 Cedar Drive
605 Cedar Drive
605 Cedar Drive
605 Cedar Drive
605 Cedar Drive
605 Cedar Drive
605 Cedar Drive
605 Cedar Drive
605 Cedar Drive
605 Cedar Drive
605 Cedar Drive
605 Cedar Drive
605 Cedar Drive
605 Cedar Drive
605 Cedar Drive
605 Cedar Drive
605 Cedar Drive
605 Cedar Drive
605 Cedar Drive
605 Cedar Drive
605 Cedar Drive
605 Cedar Drive
605 Cedar Drive
605 Cedar Drive
605 Cedar Drive
605 Cedar Drive
SEE ALL PHOTOS
605 Cedar Drive
605 Cedar Drive
605 Cedar Drive
605 Cedar Drive
605 Cedar Drive
605 Cedar Drive
605 Cedar Drive
605 Cedar Drive
605 Cedar Drive
605 Cedar Drive
605 Cedar Drive
605 Cedar Drive
605 Cedar Drive
605 Cedar Drive
605 Cedar Drive
605 Cedar Drive
605 Cedar Drive
605 Cedar Drive
605 Cedar Drive
605 Cedar Drive
605 Cedar Drive
605 Cedar Drive
605 Cedar Drive
605 Cedar Drive
605 Cedar Drive
605 Cedar Drive
605 Cedar Drive
605 Cedar Drive
605 Cedar Drive
605 Cedar Drive
605 Cedar Drive
605 Cedar Drive
605 Cedar Drive
Courtesy of Compass Greater NY LLC, Bridget Elkin Listing Contact: 516-330-6086 
For Sale

605 Cedar Drive

605 Cedar Drive, Southold, NY 11971

$2,695,000
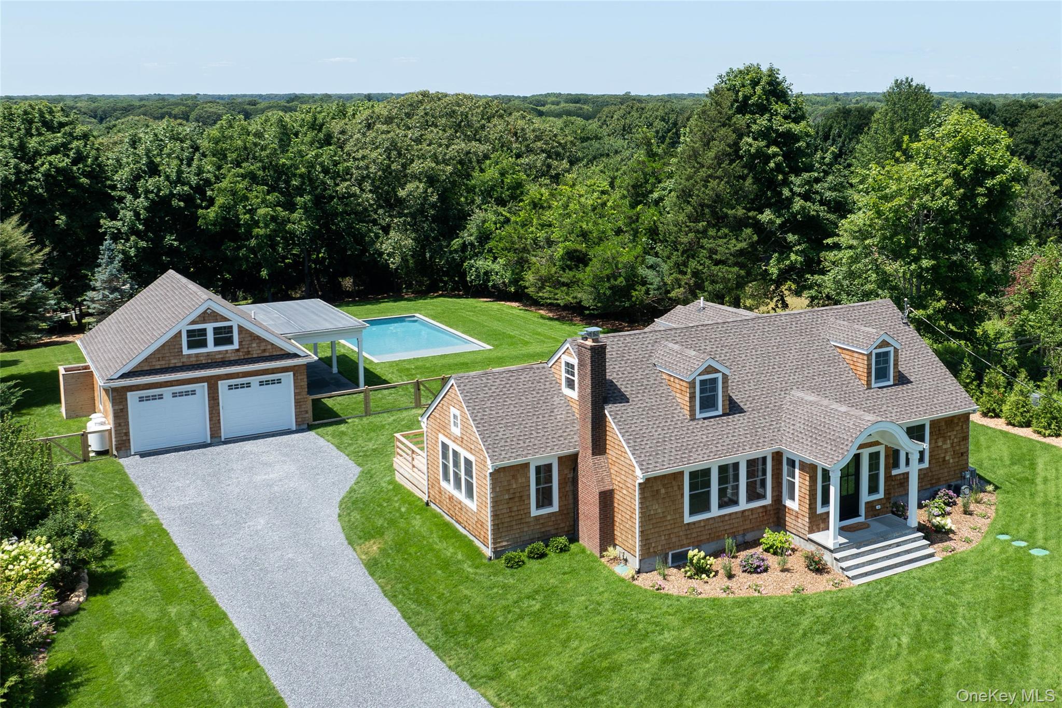
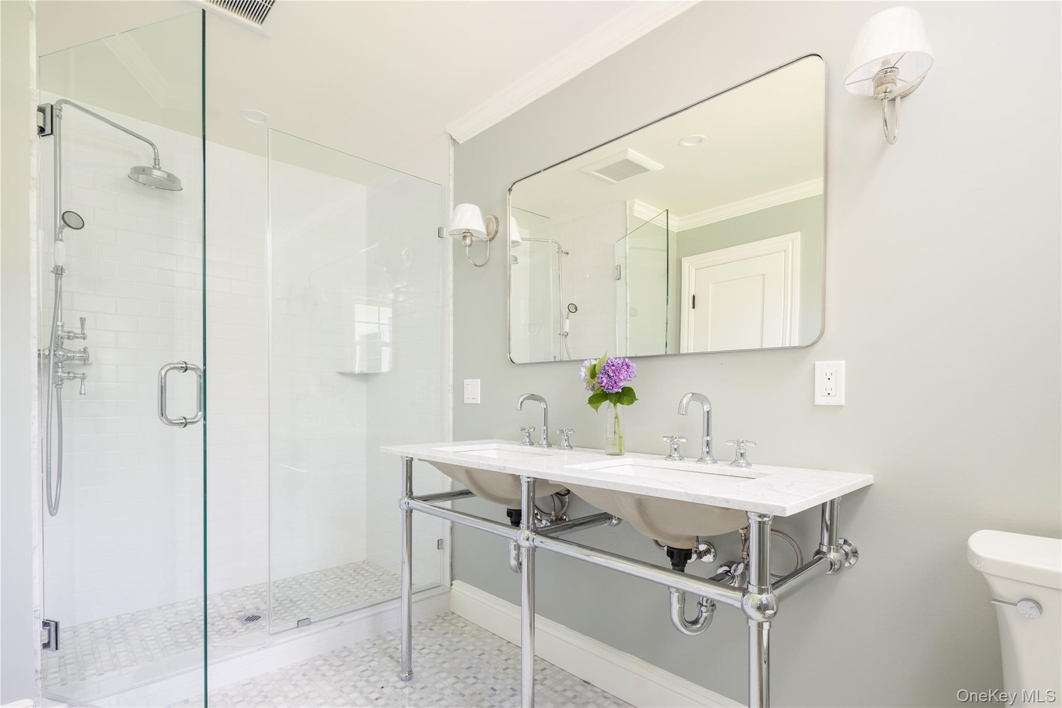
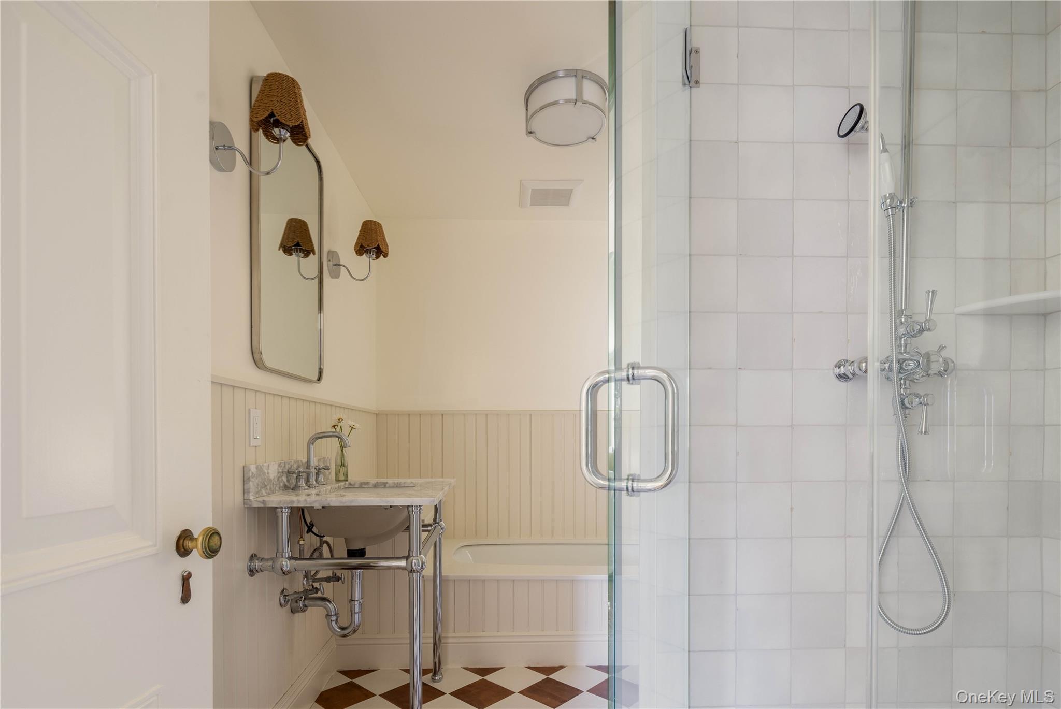
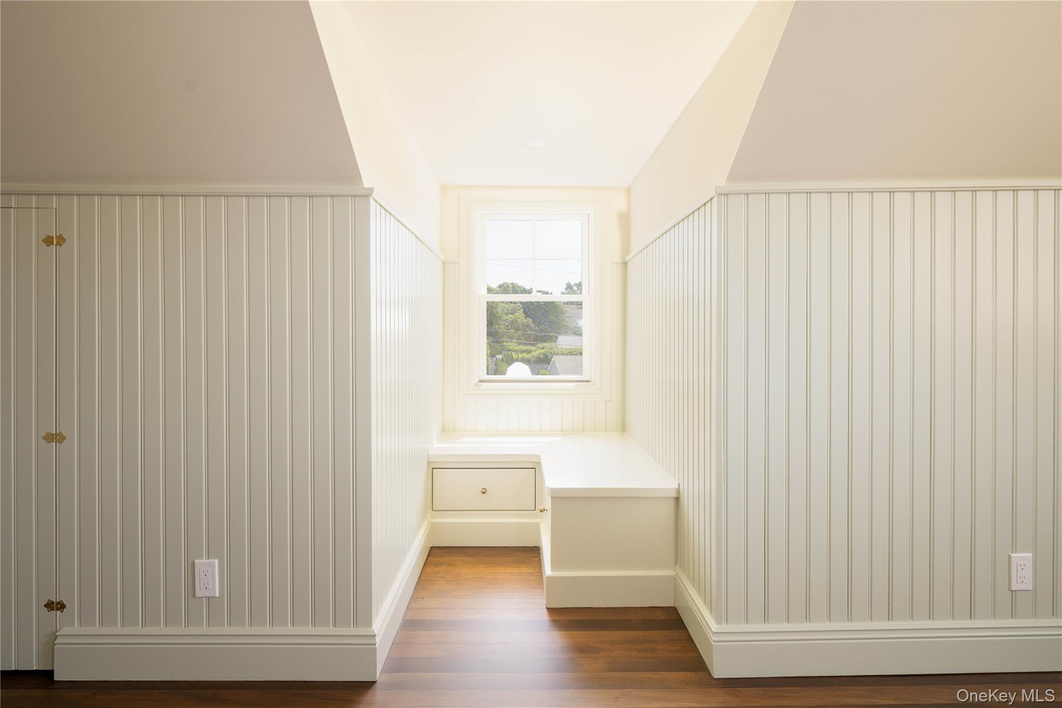
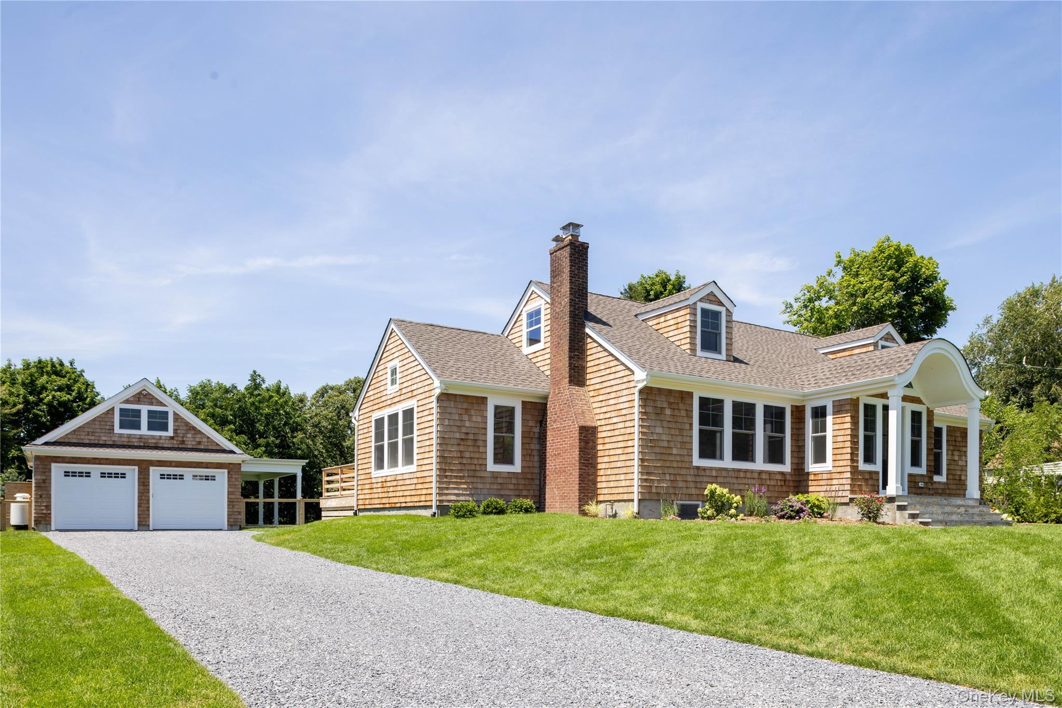
This charming cedar shingle Cape has been expanded and completely renovated, resulting in a home that exudes a timeless sense of place across three full floors of living space. With five bedrooms and four bathrooms, the home expands comfortably for guests yet feels equally intimate for smaller gatherings, striking a perfect balance for those looking to host but also enjoy a refined and exceptional East End retreat

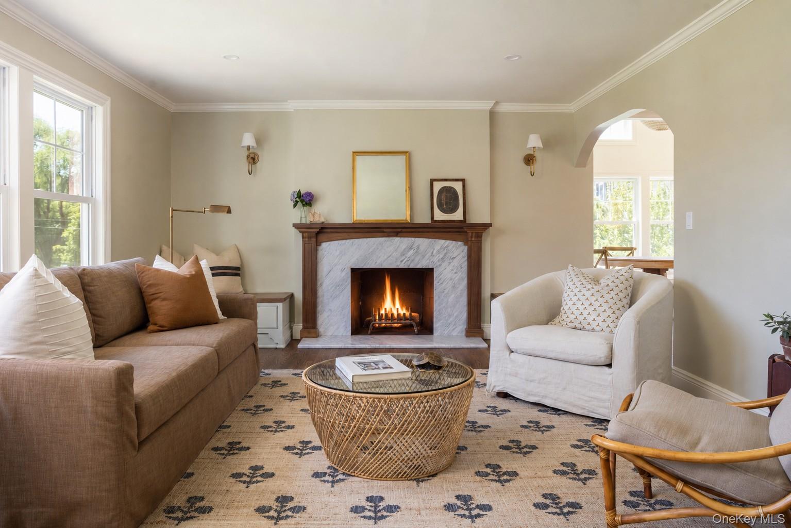
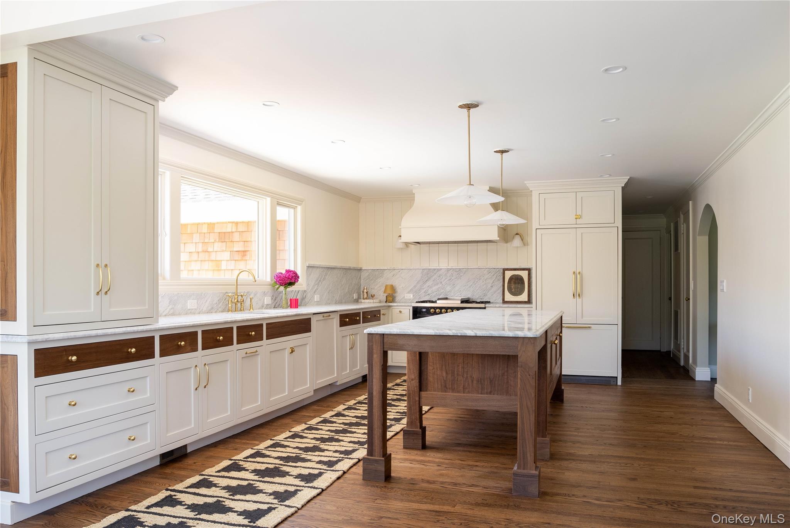
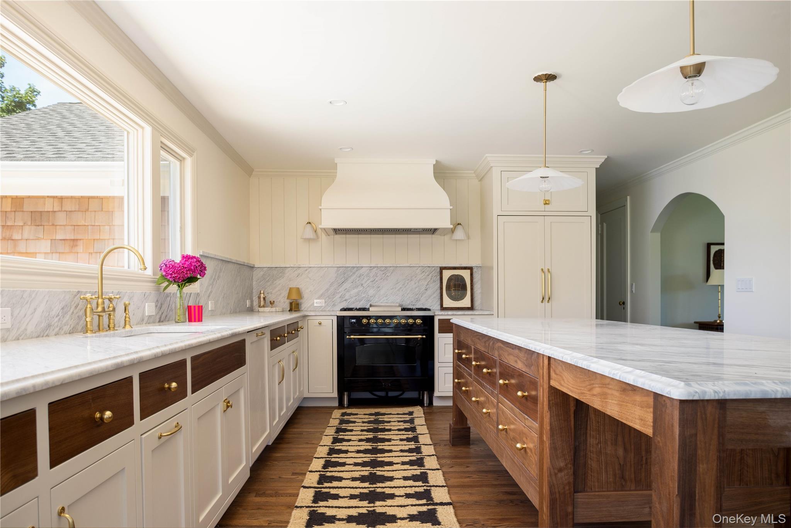
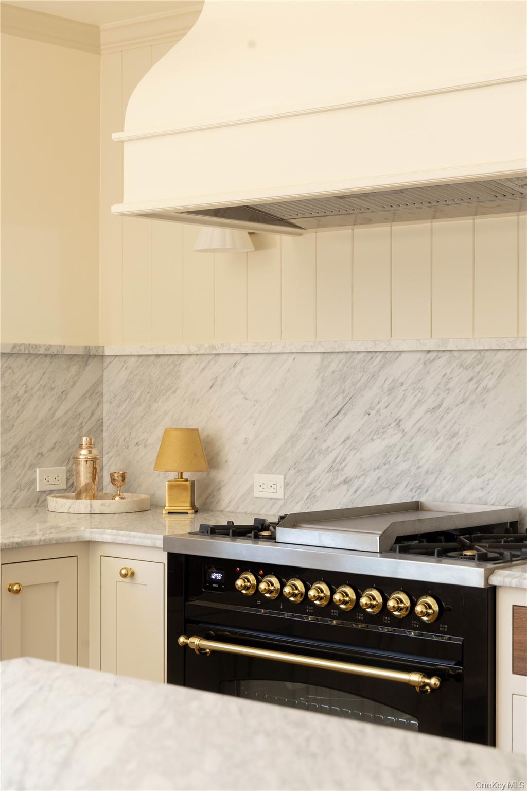
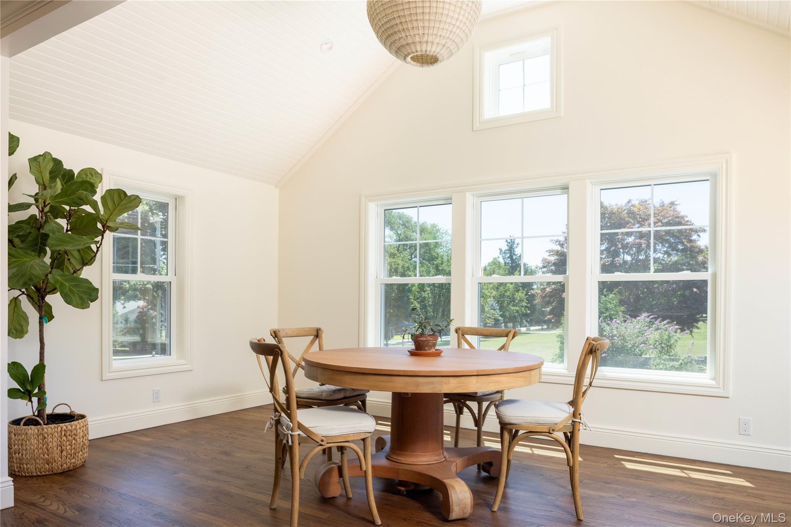
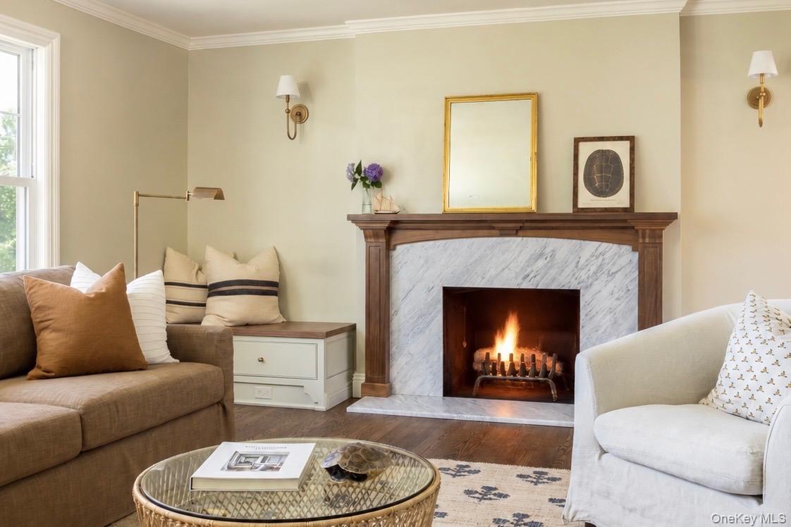
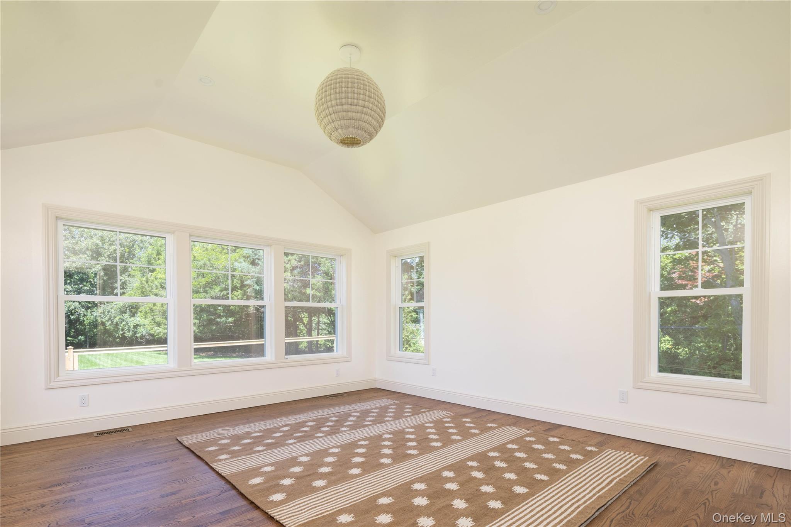
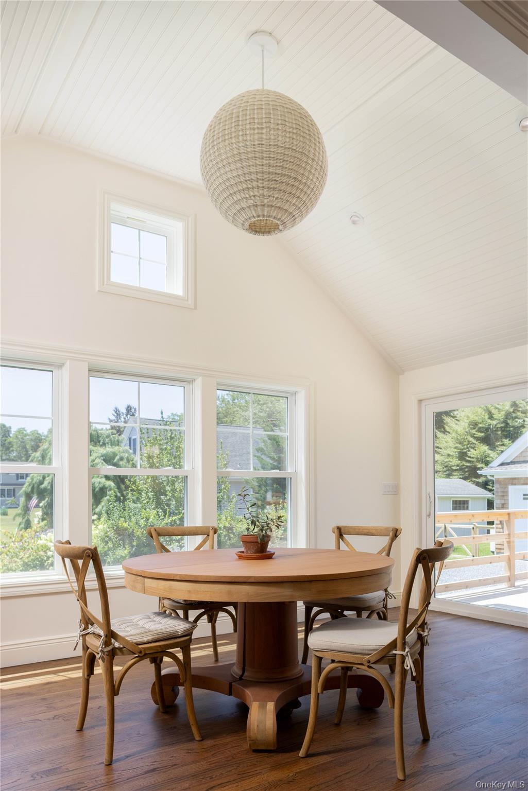
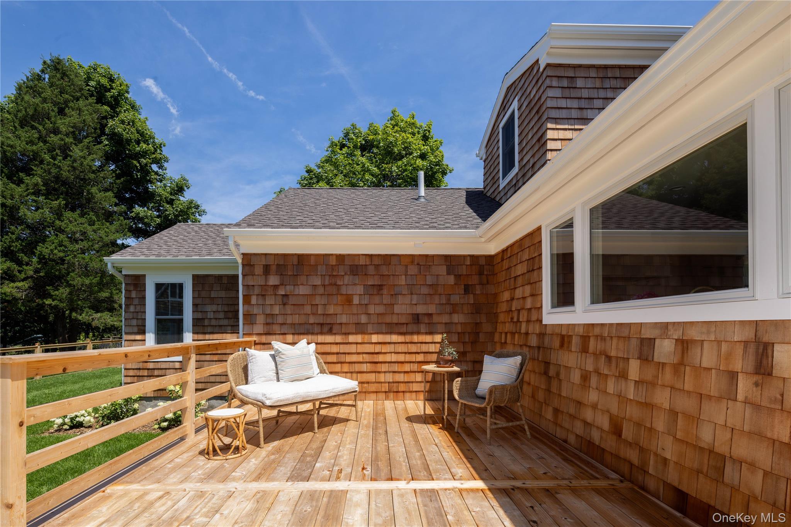
Stunning carpentry, high-end appliances, and designer fixtures carry throughout. The custom-built kitchen features bespoke cabinetry and hardware, flowing seamlessly into a dining area and a light-filled living room anchored by a wood-burning fireplace. Oversized windows and a vaulted ceiling define the dining room, which connects to an oversized back deck overlooking the sprawling backyard.

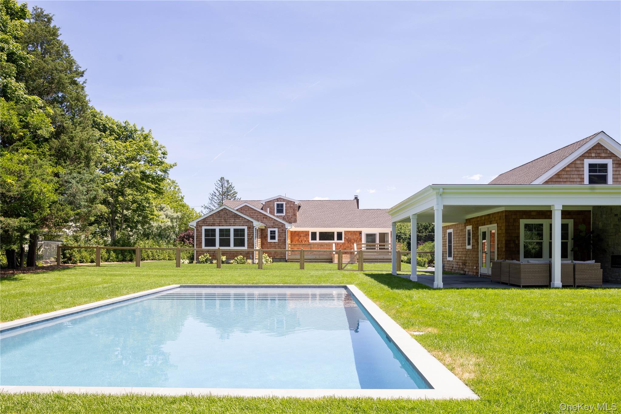
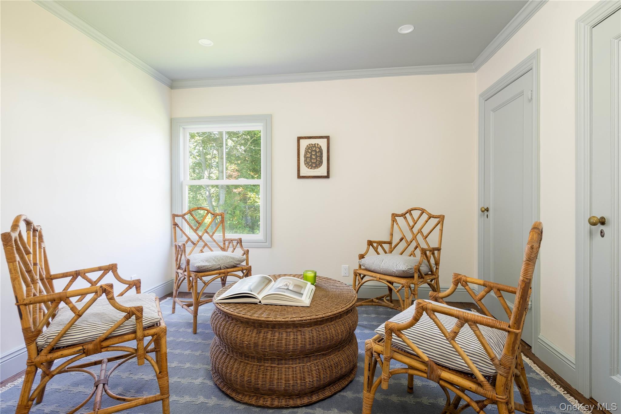
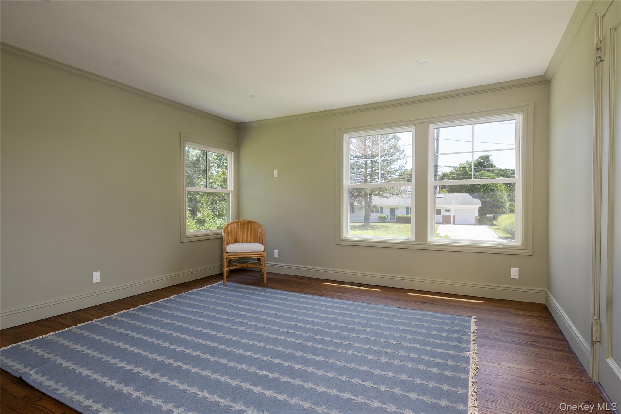
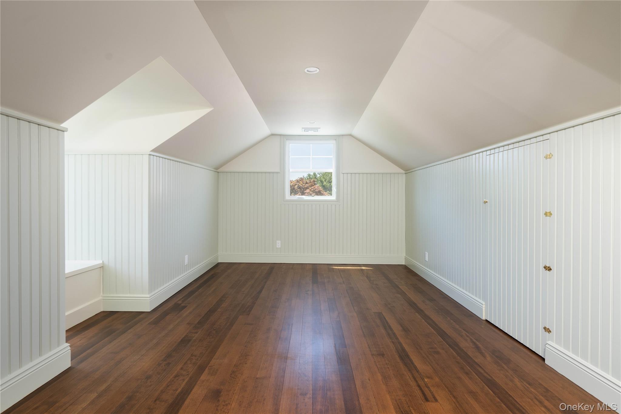
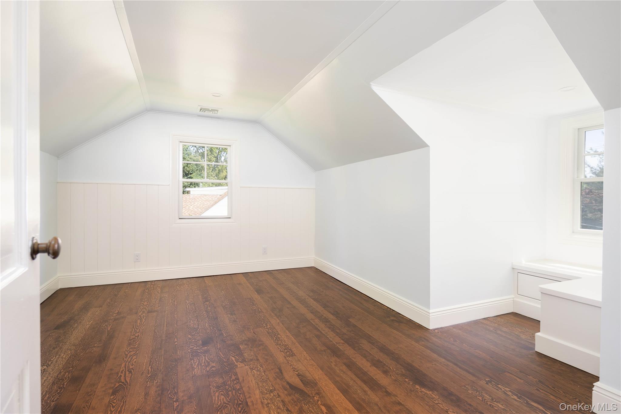
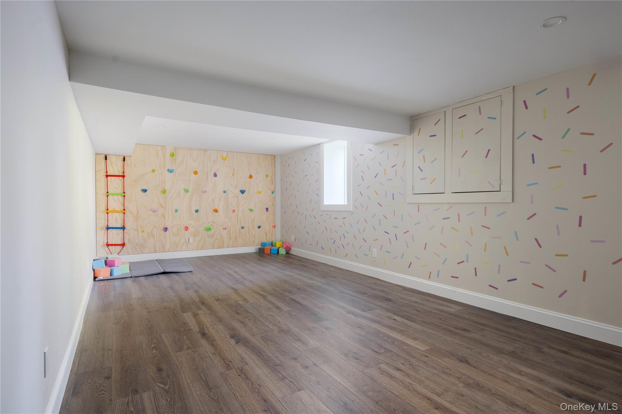
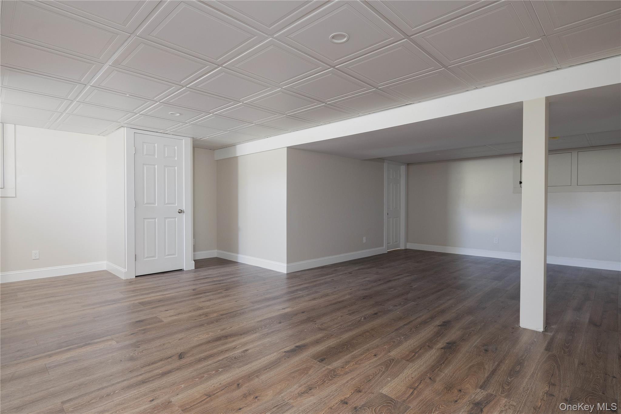
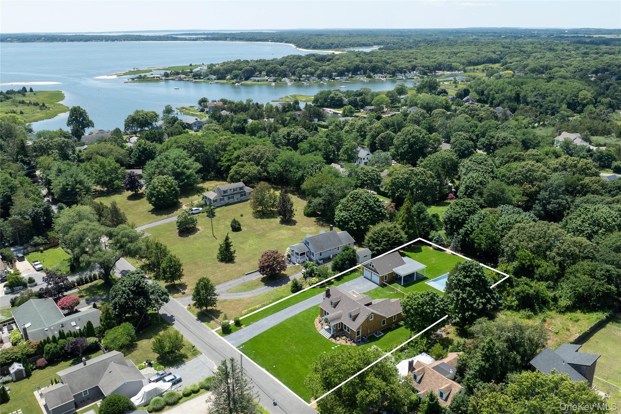
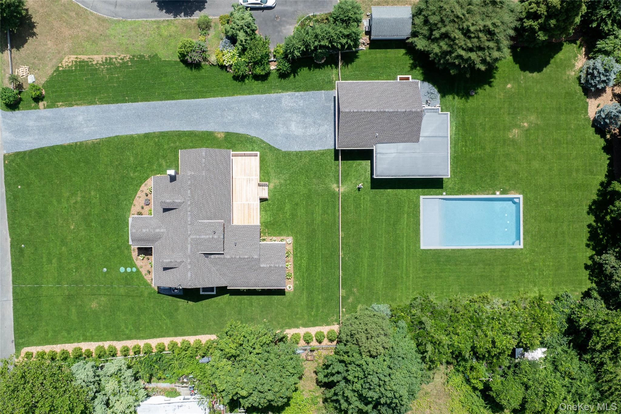
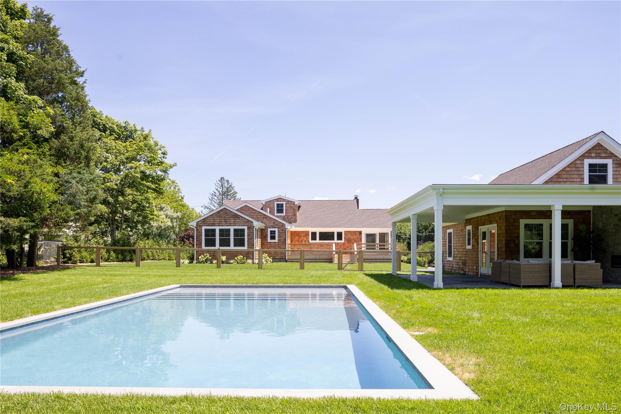
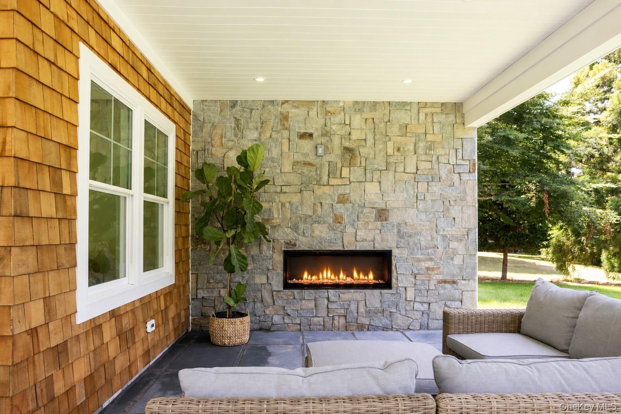
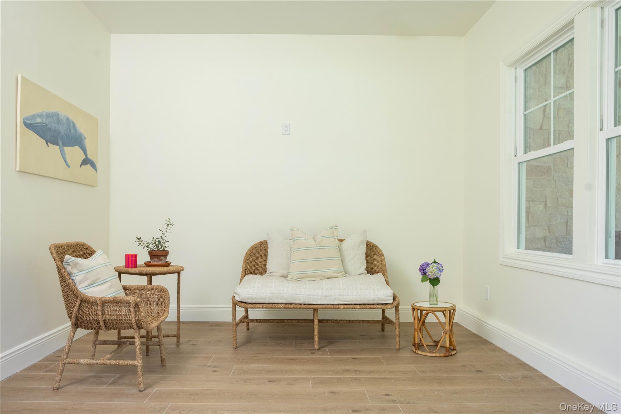
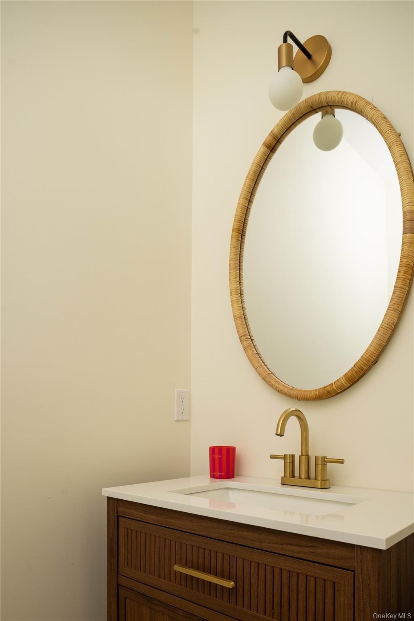
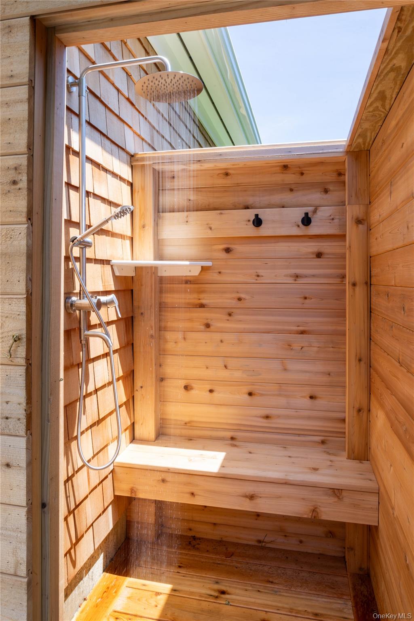
Outside, a gunite, heated, saltwater pool complements the cedar-shingled accessory structure, which combines a pool house with its own bathroom, a garage, a covered outdoor patio with a gas fireplace, and an outdoor shower. Back inside, two additional guest bedrooms share a full bath on the second floor, while downstairs, two large recreation rooms offer further customization and flexibility.

The location is just as compelling as the house itself, minutes from Goose Creek Beach, Cedar Beach, Croteaux Vineyards, and the many shops and restaurants of Southold Hamlet. This is a special property with a real point of view that you'll look forward to walking into each time you return home.

5
beds

4
baths

3,500 Sq.Ft. LIVING AREA

0.7 Acres lot

Bridget Elkin

Bridget Elkin

Eric Elkin

Eric Elkin

Features & Amenities

Interior

  • total bedrooms5
  • Total bathrooms4
  • full bathrooms3
  • half bathroom1
  • Laundry room Laundry Room
  • Flooring Hardwood
  • APPLIANCES Dishwasher, Dryer, Oven, Range, Refrigerator, Washer
  • other interior Features First Floor Bedroom, First Floor Full Bath, Built-in Features, Chefs Kitchen, Formal Dining, Kitchen Island, Master Downstairs

Area & Lot

  • Status For Sale
  • Living Area3,500 Sq.Ft.
  • Lot Area0.7 Acres
  • MLS® ID1031524
  • TypeResidential
  • YEAR BUILT1948
  • NeighborhoodSouthold & Peconic
  • Architecture StylesTraditional
  • Elementary SchoolSouthold Elementary School
  • Middle SchoolSouthold Junior-Senior High School
  • High SchoolSouthold Junior-Senior High School
  • School DistrictSouthold

Exterior

  • Garage Space2.0
  • water SourcePublic
  • utilitiesElectricity Connected, Underground Utilities, Water Connected
  • PoolIn Ground
  • lot featuresLandscaped, Sprinklers In Front, Sprinklers In Rear
  • parkingDriveway, Garage
  • HEAT TYPEForced Air, Oil
  • AIR CONDITIONINGCentral Air
  • sewerSeptic Tank
  • SubstructureBlock

Financial

  • Sales Price$2,695,000
  • Real Estate Tax $15,000/yr
image

Schedule a Showing

We would love to show you our beautiful property. Please select your preferred date and time below. An agent will be in touch shortly to confirm your appointment.

Schedule a Showing

We would love to show you our beautiful property. Please select your preferred date and time below. An agent will be in touch shortly to confirm your appointment.
Thank you for your interest in 605 Cedar Drive, Southold, NY 11971. We are reviewing your request and will be in touch shortly!

Mortgage Calculator

Estimate your monthly mortgage payment, including the principal and interest, property taxes, and HOA. Adjust the values to generate a more accurate rate.
All estimates are provided for informational purposes only. Actual amounts may vary.
$0,000 Your Payment 20 15 65
$0,000 Your Payment

Southold & Peconic

An Idyllic Blend of Coastal Tranquility and Rural Charm

Explore

Work With Us

Our expansive network and white-glove service ensure a bespoke experience for both buyers and sellers. Let our top producing team find your dream home today.

NEWSLETTER

Subscribe to receive the latest real estate market updates, exclusive new listings, architecture & design inspiration and more.

Follow Us on Instagram